34
$575,000 Sale
Listed 5 hours ago
56 Ellington Crescent
· 4
· 3.50
· 4
· 1459.73
Key Facts
Key facts for 56 Ellington Crescent
Property Type
House, 2 Storey
Parking
Double Garage Attached,Off Street , Double Garage Attached,Off Street 4 parking
MLS #
A2355897
Size
1459.73 sqft
Basement
Full,Finished,Other
Listed on
-
Lot size
-
Days on Market
-
Year Built
2020
Maintenance Fee
-

Description
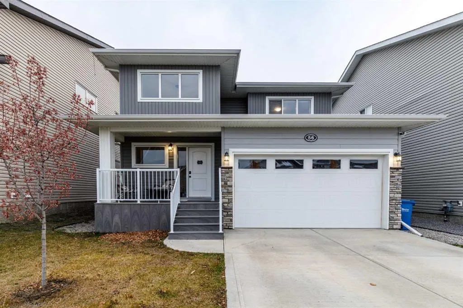
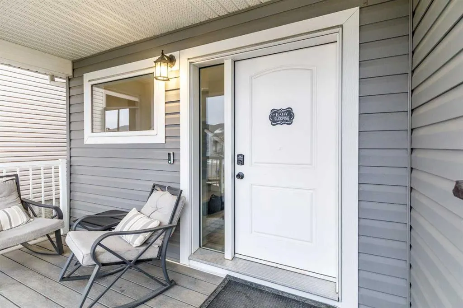
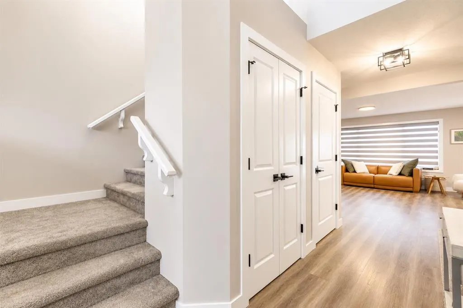
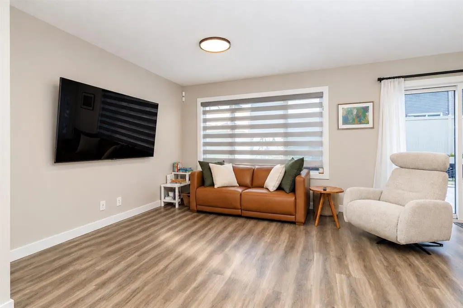
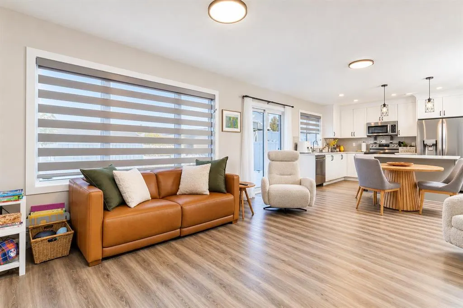
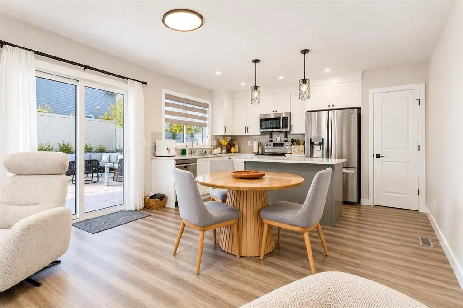
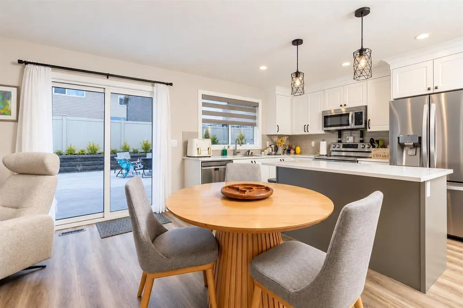
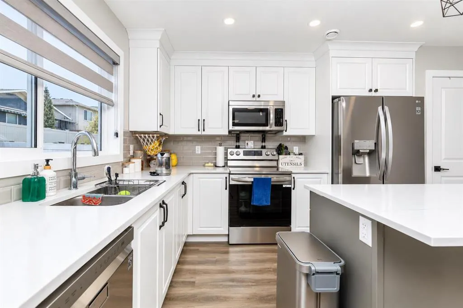
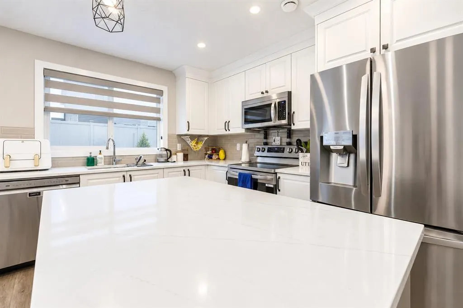
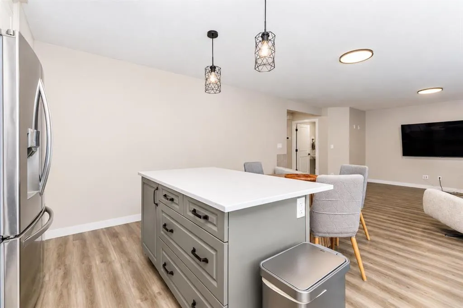
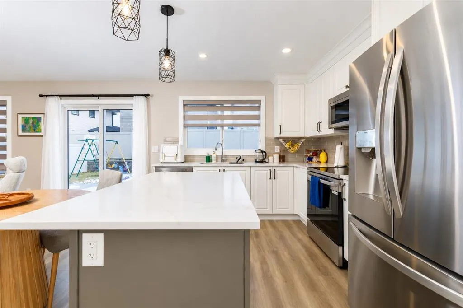
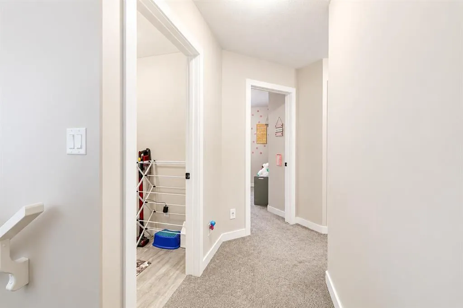
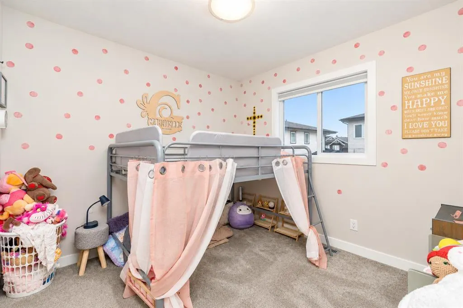
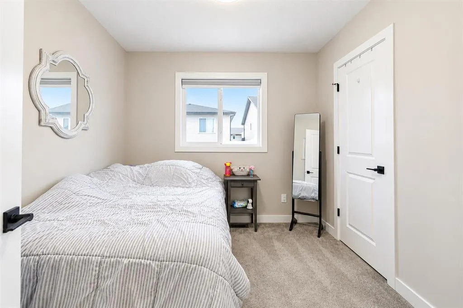
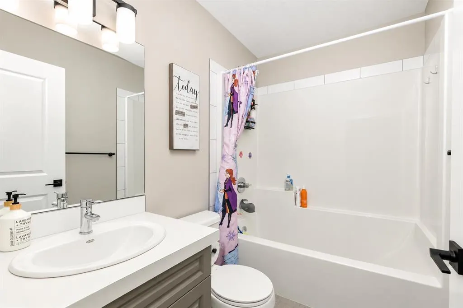
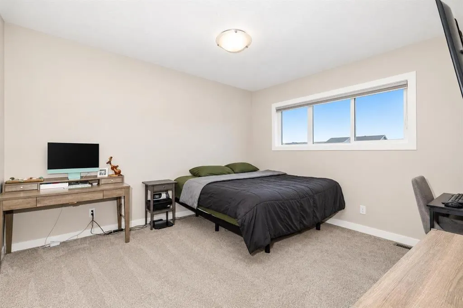
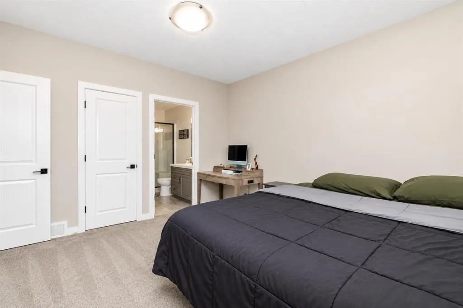
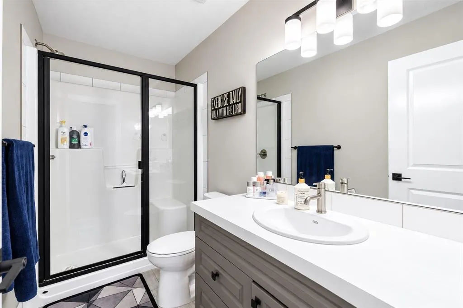
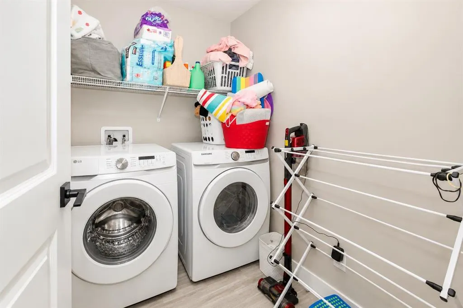
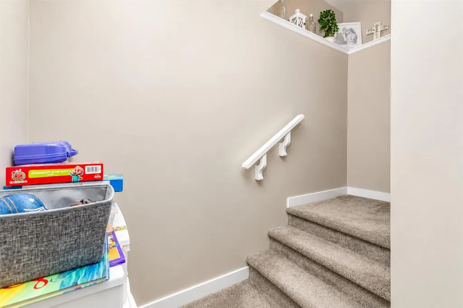
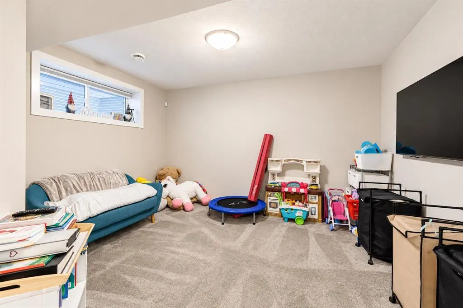
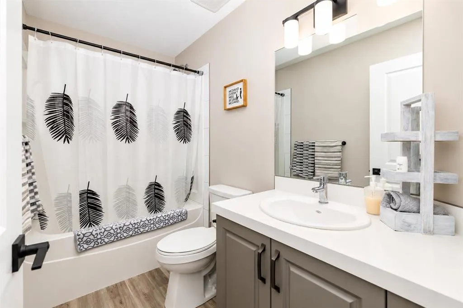
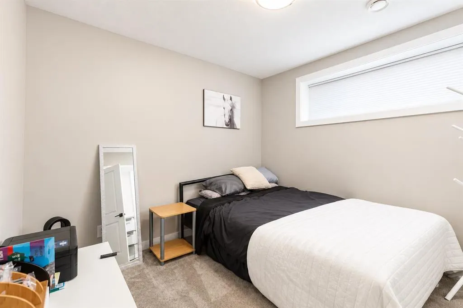
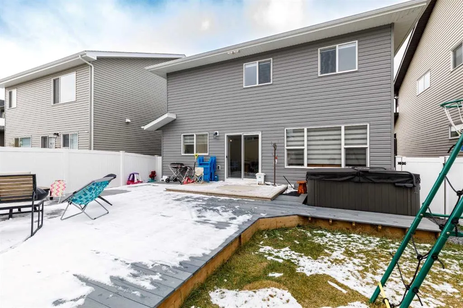
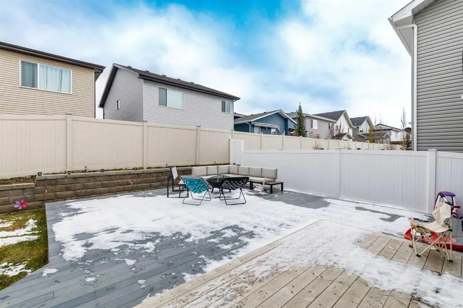
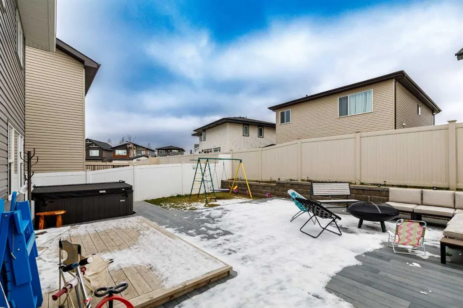
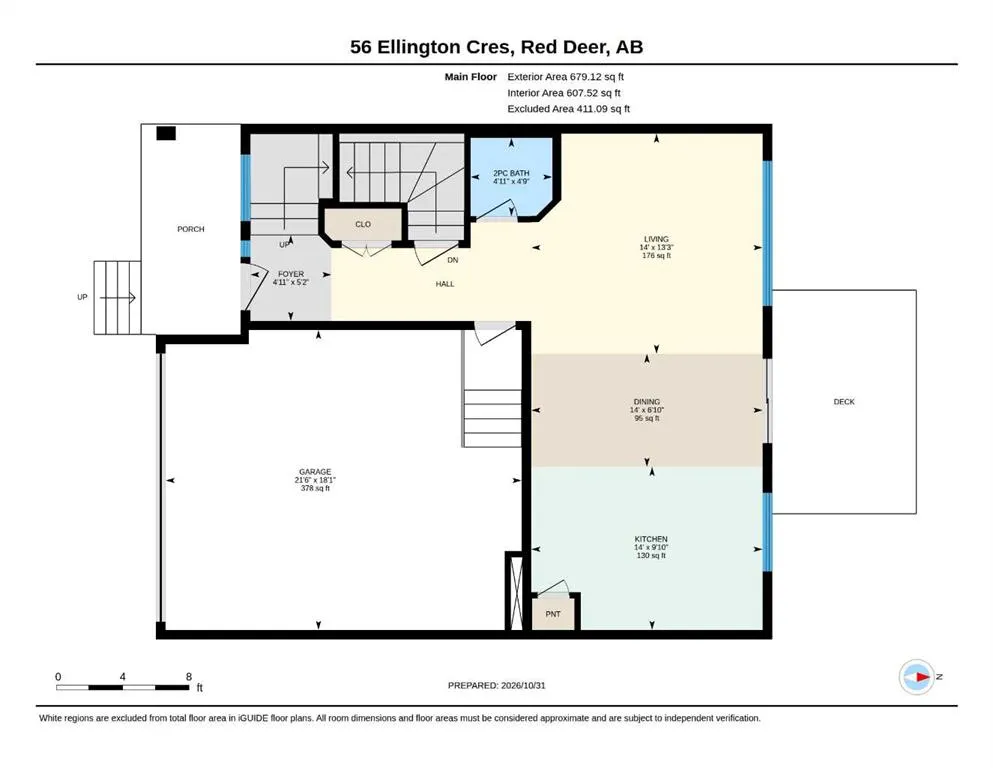
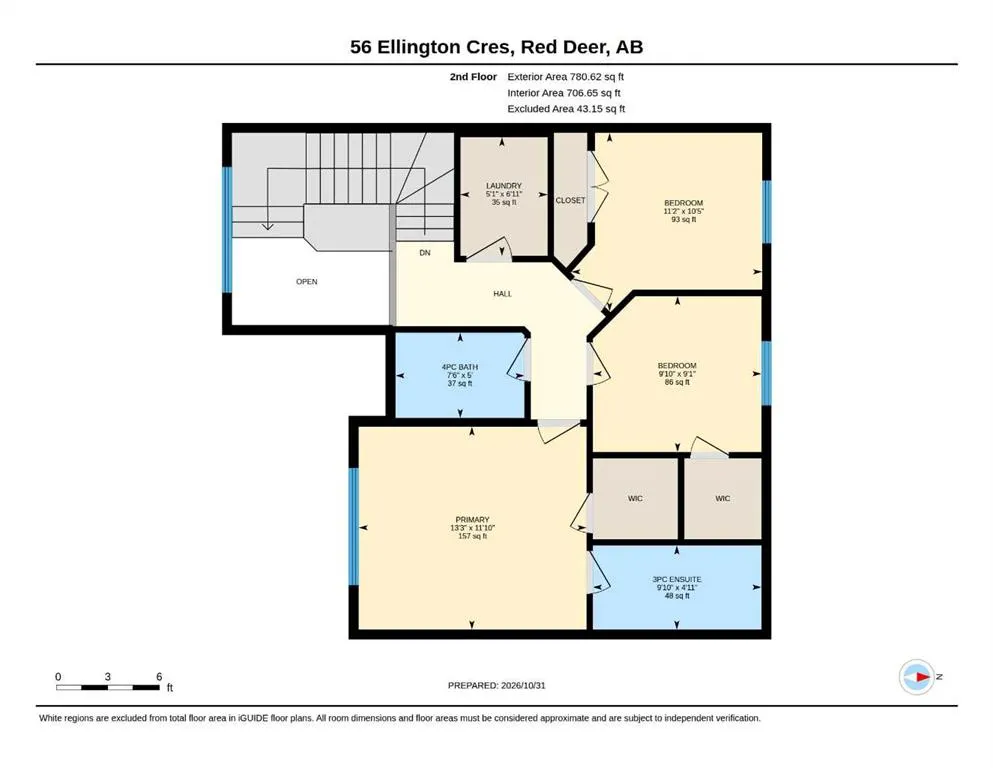
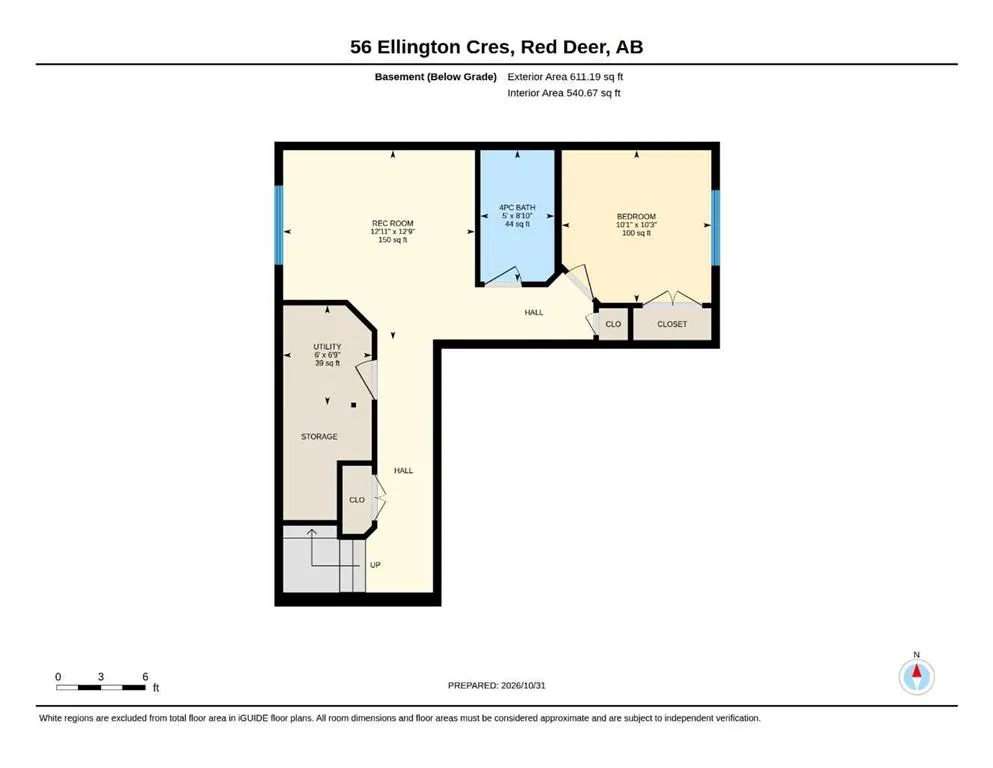
Welcome to this practical, well-designed 2020-built home in the popular Evergreen neighborhood of Red Deer! Offering functional, detached living, this move-in-ready property is a great find. The main floor features an open-concept kitchen and living area, complete with quartz countertops, a centra...l island, and a convenient pantry. A main-floor 2-piece powder room adds extra everyday convenience. Upstairs, you’ll find three bedrooms and a dedicated laundry room. The primary suite includes its own full ensuite bath and a walk-in closet, with a second full bathroom serving the rest of the upper level. The fully finished basement offers additional functional space, featuring a second living room, a fourth bedroom, and another full bath—ideal for guests, a growing family, or a home office. Outside, step directly off the main level onto a large ground-level composite deck with multiple seating areas, easy access to a hot tub space, and a grassed yard. Complete with an attached garage equipped with a floor drain, A/C for those warm summer months, this move-in-ready home offers practical, easy living in a great location!
Room Types
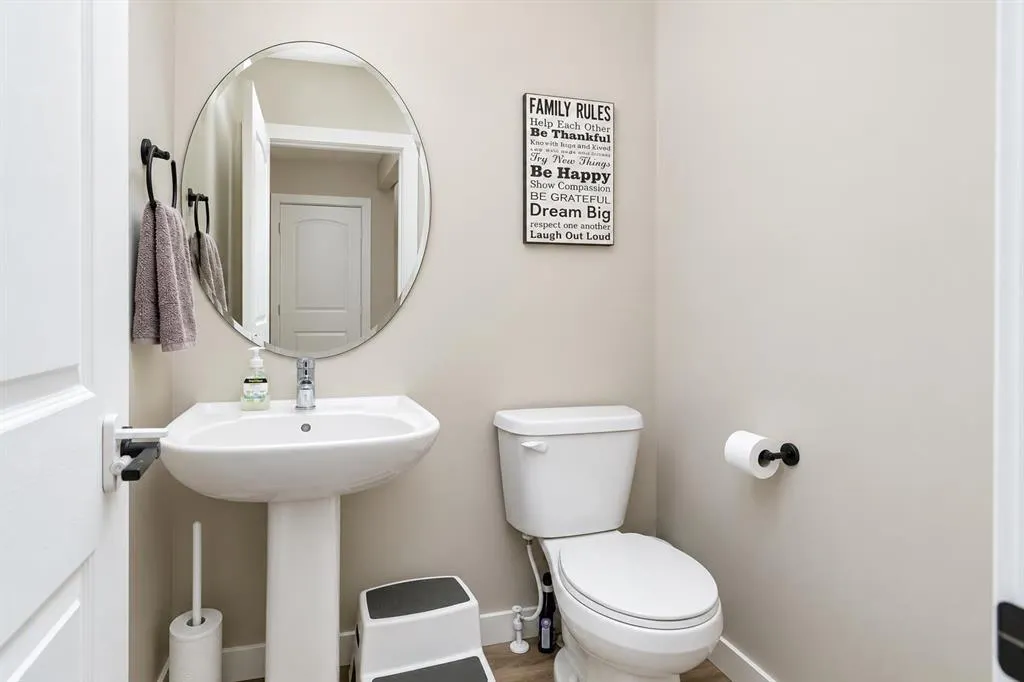
2pc Bathroom
4`9" x 4`11"
Dimensions 4'9" x 4'11"
23.35 sqft
Dining Room
6`10" x 14`0"
Dimensions 6'10" x 14'0"
95.67 sqft
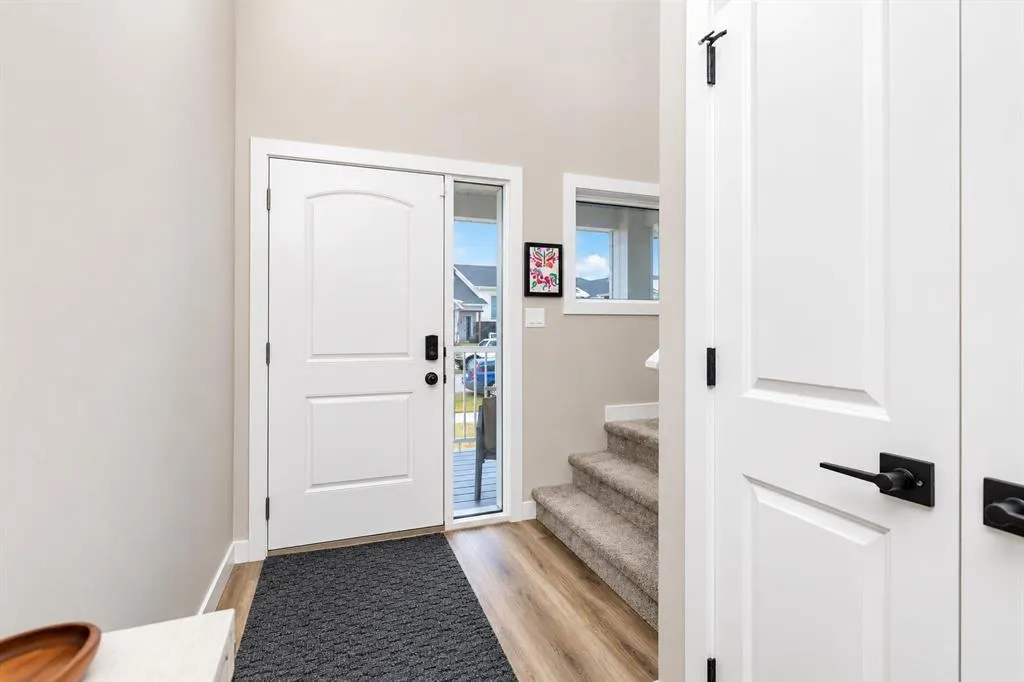
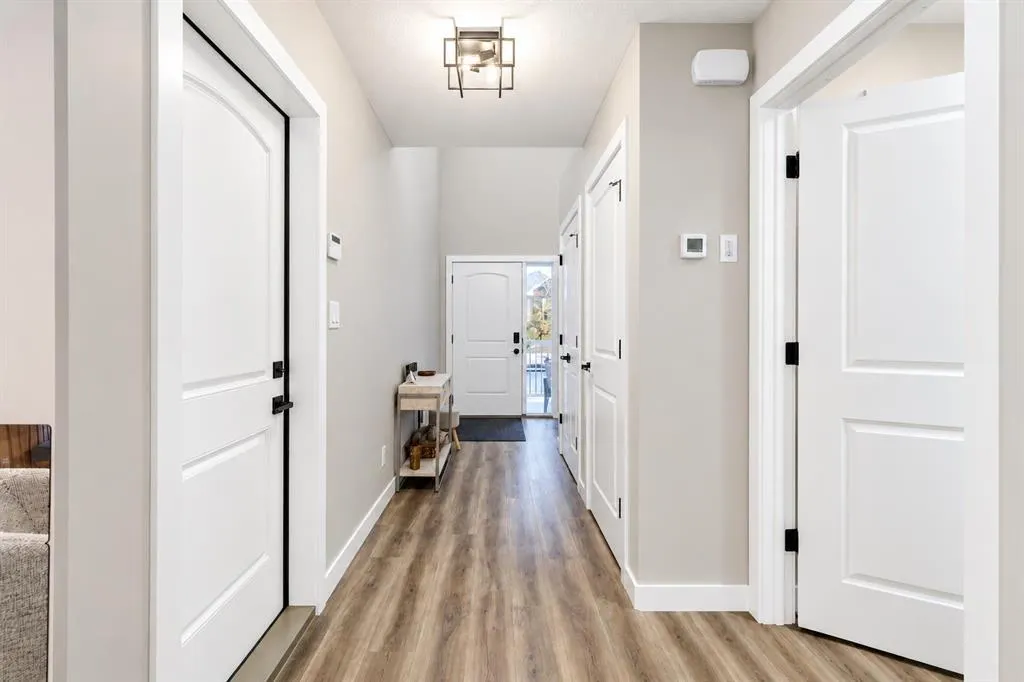
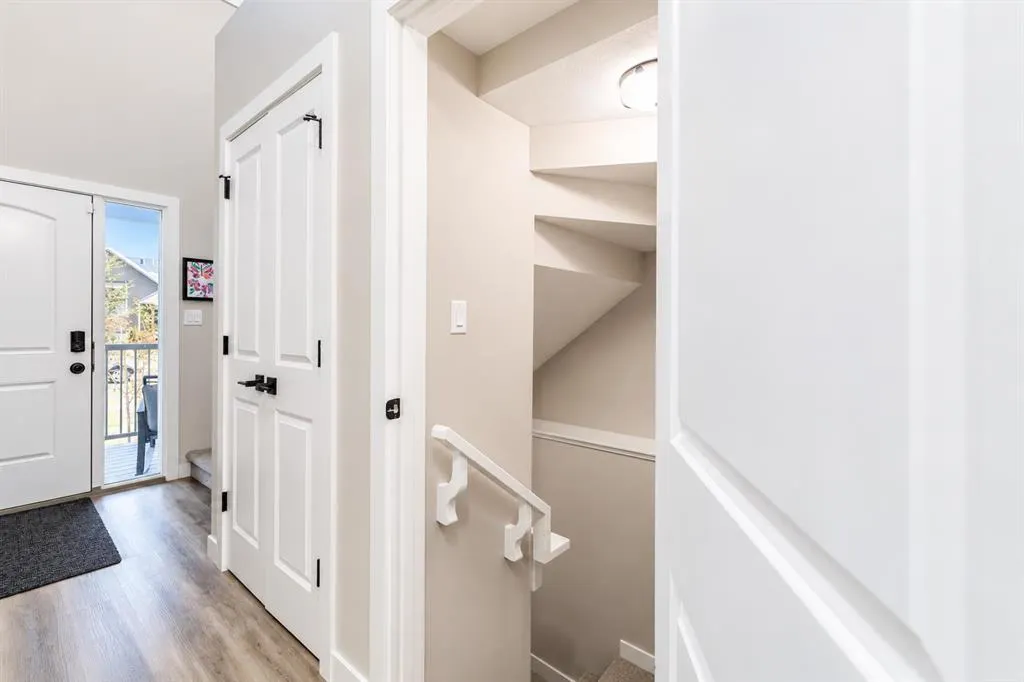
Foyer
5`2" x 4`11"
Dimensions 5'2" x 4'11"
25.4 sqft
Similar Properties (No results)
Courtesy of: Royal LePage Network Realty Corp.
Copyright Pillar 9™. All rights reserved. Information is deemed reliable but not guaranteed.